House Extensions Surrey & Surrounding Areas
Bespoke single-storey, double-storey, and open-plan kitchen extensions tailored to your home and lifestyle
A house extension is the smartest way to adapt your home for a growing family without the stress and expense of moving. As our core specialty, DJB Extensions & Landscaping has delivered countless high-spec extensions of all shapes and sizes across Surrey, Berkshire, and Hampshire.
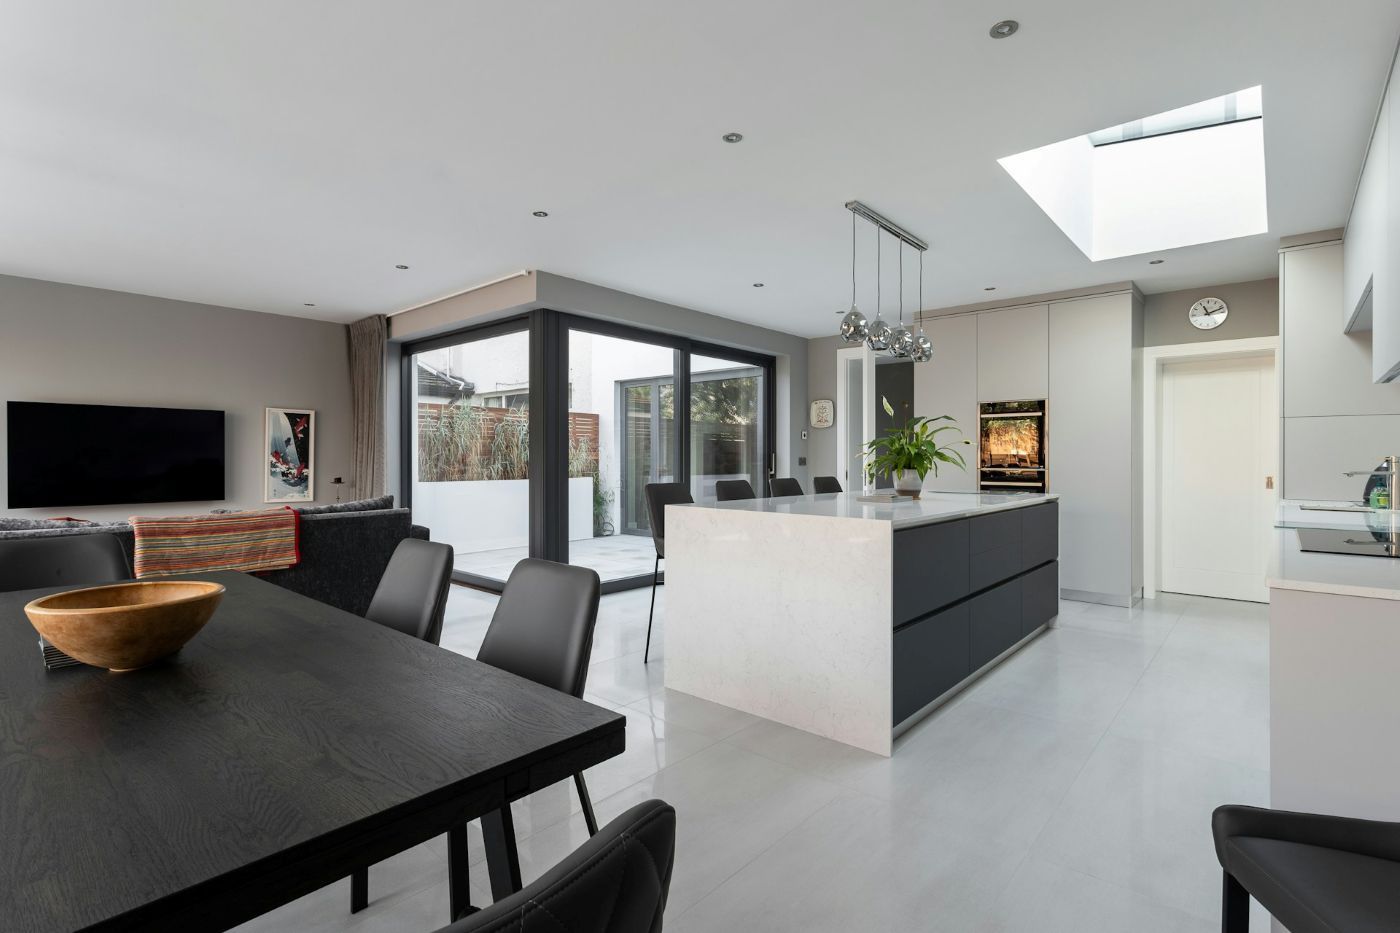
From single and double-storey builds to open-plan kitchen-diners, our Camberley-based team manages the entire process—from initial groundworks and steel beam installation to plastering and final decoration.
We work collaboratively with every homeowner to deliver maximum value, light, and living space within your tailored budget. Contact Dave today for a free site visit and transparent consultation
Fixed price quotes (no hidden costs!)
Fully insured and certified
Neat & respectful site etiquette
20+ years experience
Why Choose a House Extension in Surrey?
1. Avoid Hefty Moving Costs
Save tens of thousands in stamp duty, estate agent fees, and legal costs by expanding the home you already love rather than uprooting your family.
2. Add Significant Market Value
A well-designed, high-spec extension substantially boosts your property’s resale value—often yielding a return that far outweighs the build cost.
3. Tailored Open-Plan Living
Design the exact layout your family needs—whether that's a modern open-plan kitchen-diner, a spacious family room, or a ground-floor en-suite.
4. Maximise Natural Light
Incorporate feature bi-fold doors, aluminium roof lanterns, and large sky-lights that flood your new living area with natural daylight.
Our 3-Step Process
Step one
CONSULTATION & TRANSPARENT QUOTATION
We visit your property to discuss layout options, assess site access, and evaluate structural needs—delivering a clear, itemised, fixed-price quote with zero hidden surprises.
Step two
GROUNDWORKS & STRUCTURAL CONSTRUCTION
Our team manages all initial groundworks, footings, and drainage before erecting structural steelwork and external brickwork—ensuring your build is weatherproofed safely and efficiently.
Step three
INTERNAL FIT-OUT & HAND-OVER
We handle all internal trades, including insulation, plastering, plumbing, electrics, and finishing touches. After a final walkthrough together, we hand over your completed extension.
Recently completed home extension projects
Carl & Vicky's Full Home Renovation
Datchet
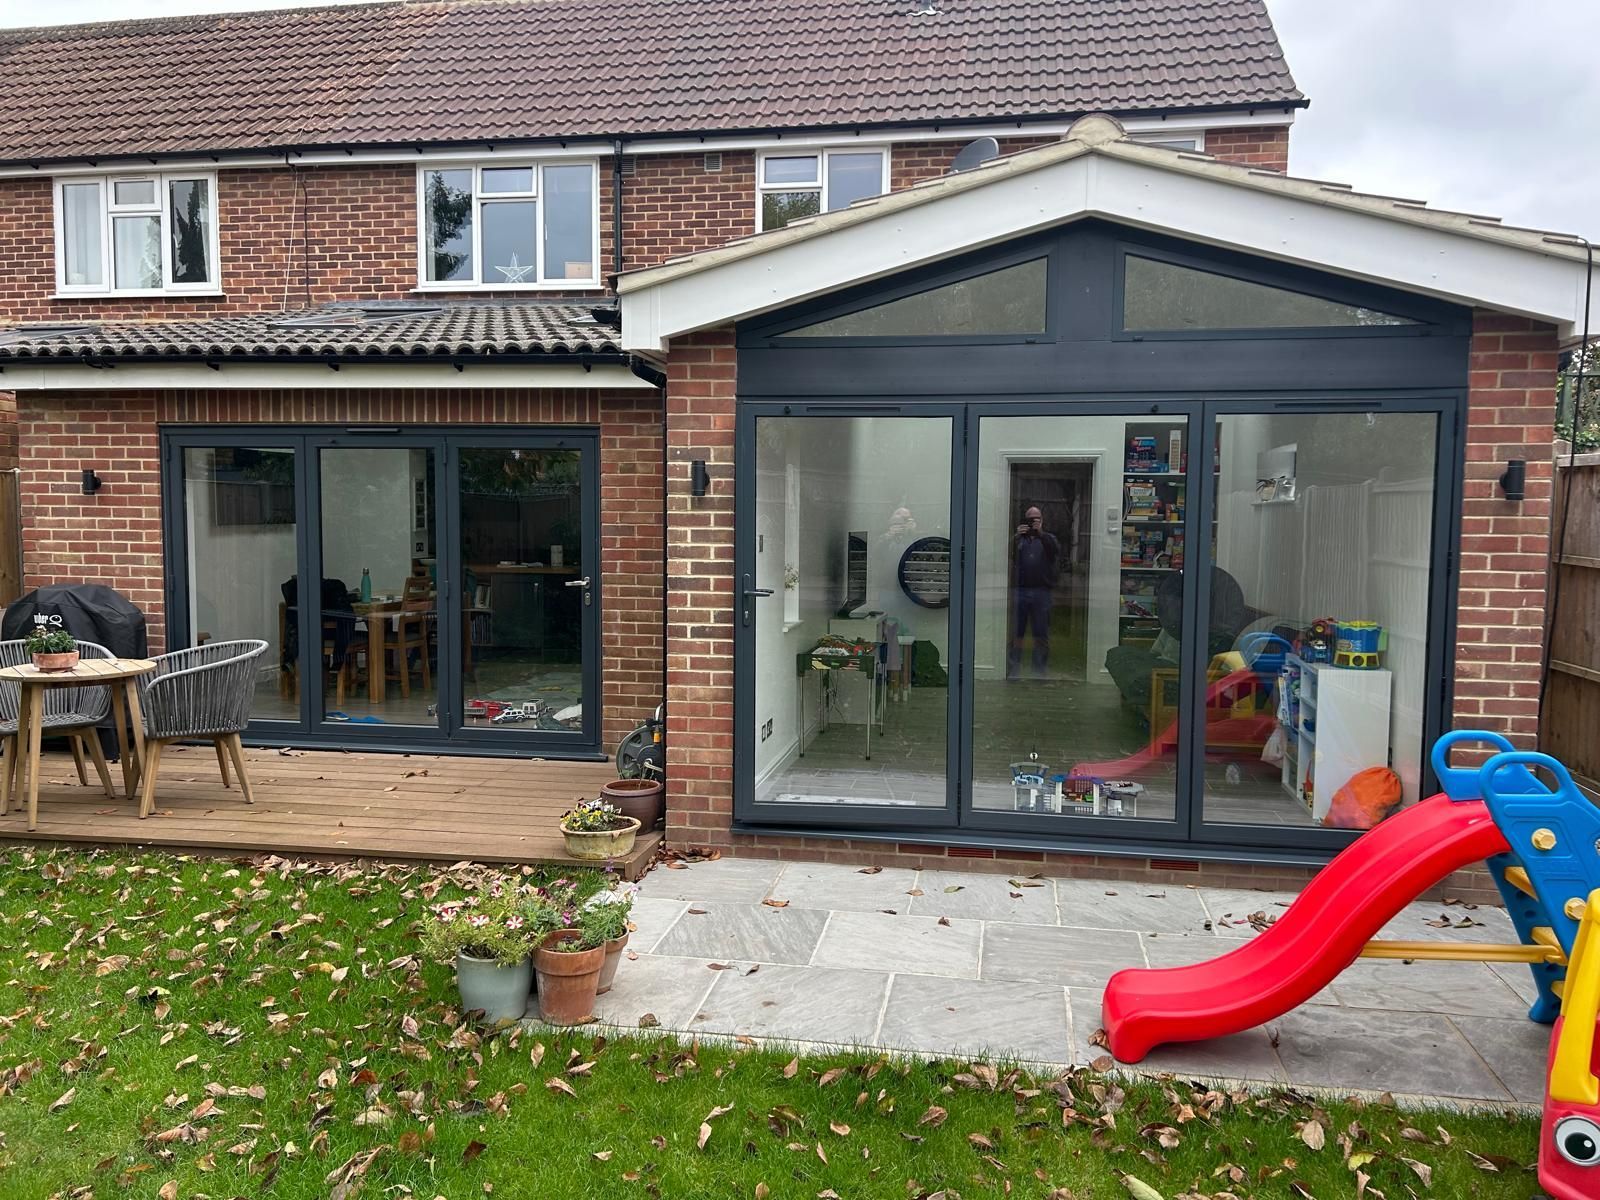
Carl & Vicky reached out to us as they were looking to complete a full home renovation to their beautiful property in Datchet, Berkshire. This comprehensive project involved us completing a substantial extension at the back of the property which is now their family living area. We rebuilt and rejigged the interior, whilst also updating the porch, and rebuilding the driveway.
Stephen & Gemma's Kitchen Extension
Old Windsor
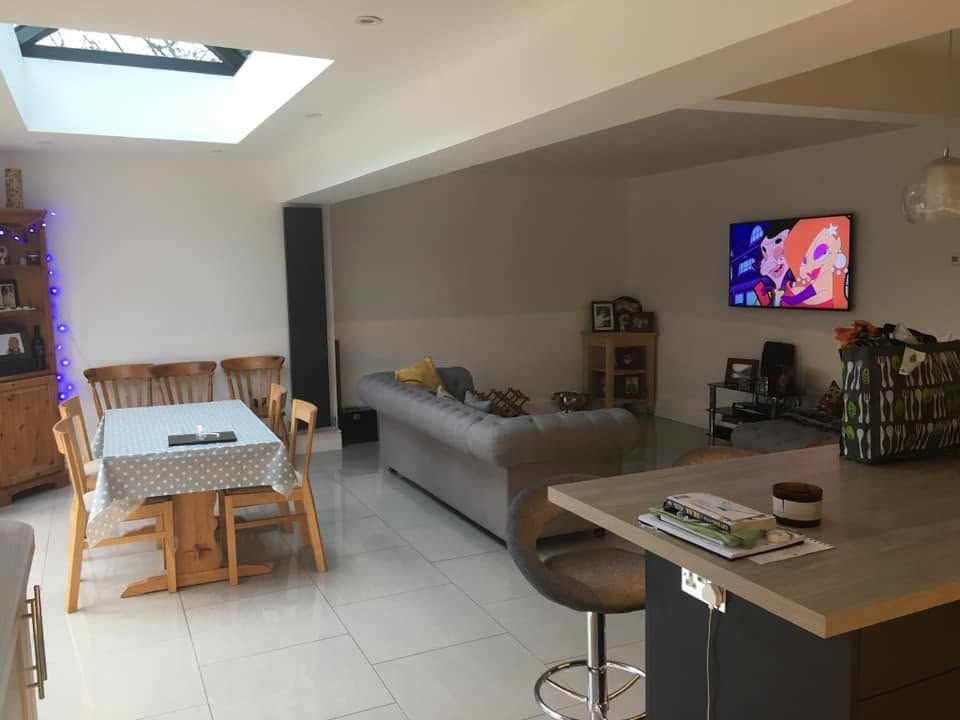
We loved working at Stephen and Gemma's elegant property in Old Windsor. They'd contacted us to upgrade and extend their newly purchased home. The large kitchen extension was the main part of the project, whilst we built a significant patio, installed an elegant staircase and a downstairs bathroom.
Thank you for contacting us.
We’ll get back to you as soon as possible.
We got it.
Frequently Asked Questions
Do I need planning permission for a house extension in Surrey, Berkshire or Hampshire?
Not always! Many single-storey rear or side extensions fall under Permitted Development rights, provided they meet specific size and height criteria. However, if you live in a conservation area, a listed building, or are planning a large double-storey build, full planning permission will be required. We can advise you on the rules for your local council before any work begins.
What is the difference between Planning Permission and Building Regulations?
Planning permission deals with the external appearance and how your build impacts the local area or your neighbours (e.g., height, privacy, boundaries). Building Regulations ensure the structural safety, insulation, fire safety, and quality of the build itself. Every extension—regardless of planning status—must comply with Building Regulations.
Can we stay living in our home while the extension is being built?
In most cases, yes! For the majority of the build—such as foundations, brickwork, and roofing—work takes place externally with minimal impact indoors. Disruption typically peaks when we knock through to connect the old and new spaces, but we build temporary stud walls which do a sterling job stopping dust and debris scattering into your home meaning it stays fully functional throughout.
How much value does an extension add to a property?
While value depends on location and finish, a well-built ground-floor extension typically adds between 5% and 15% to a home’s market value, while double-storey extensions can add up to 20%. Beyond financial value, it dramatically improves your daily living space without the high costs of moving home.
What is a Party Wall Agreement, and will I need one?
If your extension involves building up to or on a shared property line with a neighbour, or excavating foundations near their house walls, you fall under the Party Wall Act. You are required to notify your neighbours in writing before starting. We help guide you through when this is needed so everything runs smoothly and amicably.