
Pergolas & Outdoor Structures in Camberley & Surrey
Bespoke timber pergolas, garden gazebos, covered seating areas, and custom wooden structures built across Surrey, Berkshire, and Hampshire.
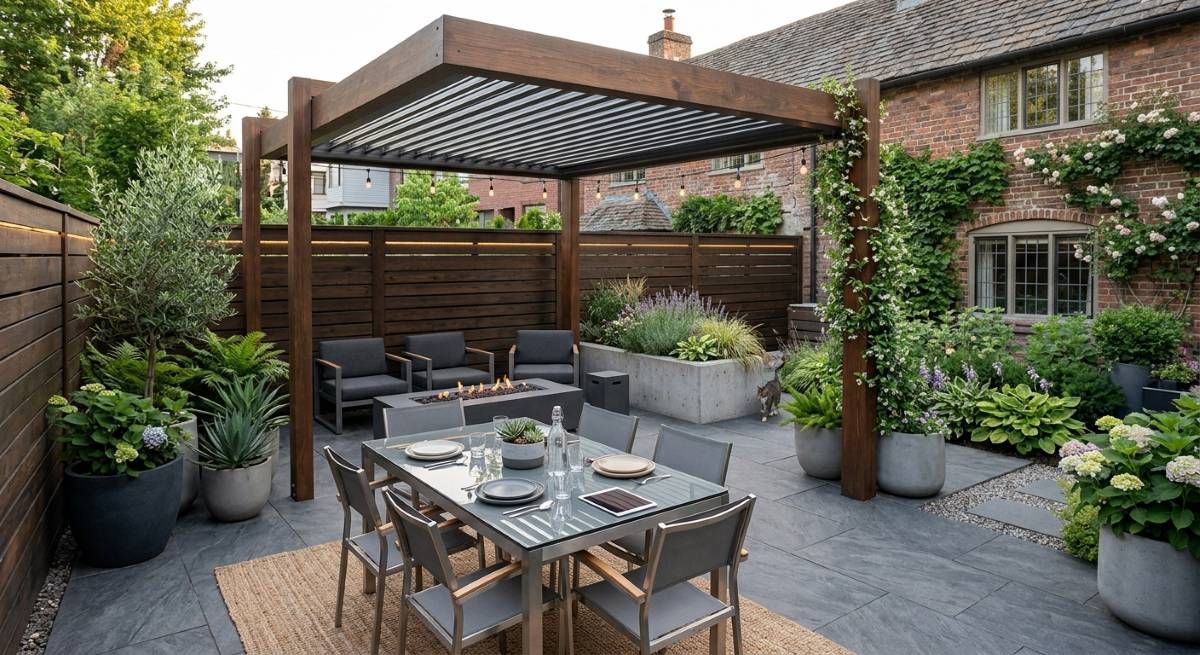
A bespoke garden pergola or timber canopy is the perfect bridge between your home and garden—creating a sheltered, stylish sanctuary for outdoor dining, entertaining, or relaxing year-round.
DJB Extensions & Landscaping designs and constructs custom-built wooden structures tailored specifically to your garden layout and architectural style.
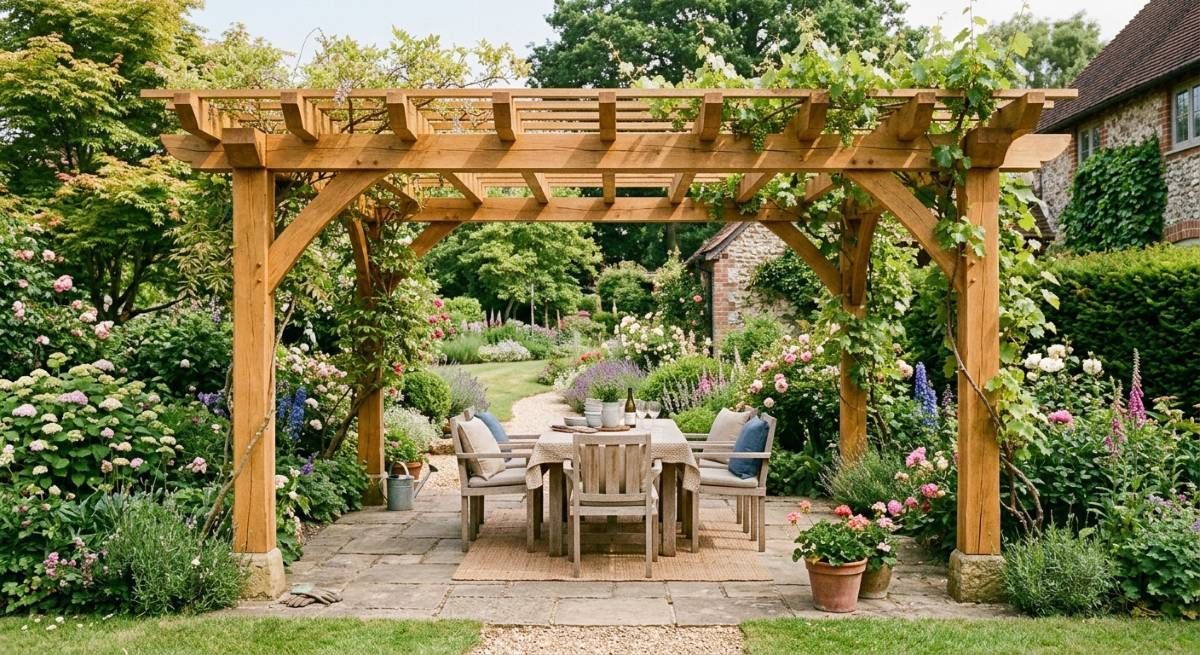
From traditional heavy-duty oak and treated softwood pergolas to modern sheltered garden gazebos and covered patio structures, our Camberley-based team handles everything from initial groundwork and footings to precision timber carpentry and final finishes.
Ready to elevate your outdoor space? Contact Dave today for a free site visit and transparent, itemised quote.
Fixed price quotes (no hidden costs!)
Fully insured and certified
Neat & respectful site etiquette
20+ years experience
Benefits of a Custom Garden Pergola
1. Defined Outdoor Living Space
Create a dedicated zone for summer dining, fire pits, or hot tubs—effectively adding an elegant, outdoor "room" that transforms how you use your garden.
2. Weather Protection & Shade
Engineered timber beams and optional polycarbonate or slatted roofs provide shelter from British rain showers while offering relief from intense midday sun.
3. Architectural Craftsmanship
Unlike mass-market flat-pack kits, our bespoke structures are hand-cut and anchored securely to withstand strong winds, tailored to your exact patio dimensions.
4. Improved Garden Aesthetics
A professionally crafted wooden pergola adds vertical interest, natural texture, and focal beauty to your landscape, instantly boosting overall property appeal.
Outdoor Wooden & Timber Structures We Build
From simple shade structures to fully enclosed outdoor entertainment hubs.
- Custom Timber Pergolas: Freestanding or house-attached wooden pergolas crafted from pressure-treated softwood, red cedar, or structural oak.
- Covered Patio Canopies: Integrated timber roofs featuring clear, tinted, or slatted roofing panels for year-round rainfall protection over your patio.
- Garden Gazebos & Pavilions: Heavy-duty timber gazebo structures designed for outdoor kitchens, hot tubs, or sheltered patio areas.
- Bespoke Garden Arbours & Screens: Decorative timber screening panels, trellis work, and custom arbours for added privacy from neighbouring properties.
- Ground Anchoring & Footings: Deep concrete pad footings and heavy-duty galvanized steel post anchors ensuring solid, long-term structural integrity.
Our 3-Step Process
Step one
CONSULTATION & MATERIAL SELECTION
We visit your property to measure your space, assess ground levels, and help you choose timber types and roof styles before delivering a clear, fixed-price quote.
Step two
GROUND PREP & POST ANCHORING
Our team excavates deep footings, sets concrete post supports, and prepares a level foundation—ensuring your timber structure remains rock-solid and safe in high winds.
Step three
TIMBER FRAMING & CUSTOM FINISHES
We hand-cut and assemble all structural posts, crossbeams, and optional roofing panels with precision joinery, leaving your new outdoor structure spotless and ready to use.
Thank you for contacting us.
We’ll get back to you as soon as possible.
We got it.
Frequently Asked Questions
Do I need planning permission for a garden pergola in Surrey?
In most cases, no. Garden pergolas and timber structures fall under Permitted Development rights, provided they are single-storey, do not exceed a maximum height of 2.5 metres near a boundary (or 4 metres for a dual-pitched roof further away), and do not cover more than 50% of your total garden area. We happily advise on specific boundary guidelines during our site visit.
What is the best wood to use for a long-lasting pergola?
We primarily work with pressure-treated C24 structural softwood, Western Red Cedar, and Green Oak. Treated softwood offers a cost-effective, durable finish that can be stained or painted, while Cedar and Oak offer natural rot-resistance, rich grain textures, and decades of structural strength.
Can a pergola be attached directly to the house?
Yes. Lean-to or wall-mounted pergolas are extremely popular as they extend directly from your rear extension or kitchen bi-fold doors onto the patio. We securely anchor structural wall ledgers directly into your property's exterior brickwork using heavy-duty masonry fixings to ensure a seamless indoor-outdoor transition.
Can you add a waterproof roof or side screens to a pergola?
Absolutely. We can integrate tinted polycarbonate roofing sheets, retractable louvres, or timber slatted side walls. This allows you to enjoy outdoor dining and seating even during damp or windy weather while keeping your outdoor furniture protected.